
The Carl Zeiss measuring microscope is a versatile metrology tool. It is used to measure a wide variety of small and medium-sized mechanical parts. It is a hybrid device in which certain measurement operations are done mechanically and others optically. Manufacturing began around the beginning of the 20th century and ceased around the 1980s with the advent of digital technology. This post documents these interesting measuring devices, their accessories, and also provides the manual.
The Zeiss toolmaker’s microscope and its accessories
The Carl Zeiss large measuring microscope (Große Werkzeugmikroskop - GWM) is a precision measuring instrument for small and medium-sized parts. These devices are also known as “machinist’s microscopes” or “toolmaker’s microscopes”. Its main operating principle uses the microscope for precise positioning of the part and measures features using an XY table—which moves using micrometers—and a rotary table graduated in 3' increments. Additionally, the microscope can also be used as a measuring element (rather than just for positioning). In this case, specific eyepieces are used that allow different types of measurements: angles, profiles, and distances. When measuring using the eyepiece, a precise image of the object is projected onto a specific plane of the eyepiece. On this plane, scales, profiles, or other elements are engraved to facilitate measurement. For this reason, these types of devices are classified as hybrids, given that the principle used to measure can be either mechanical or optical as needed.
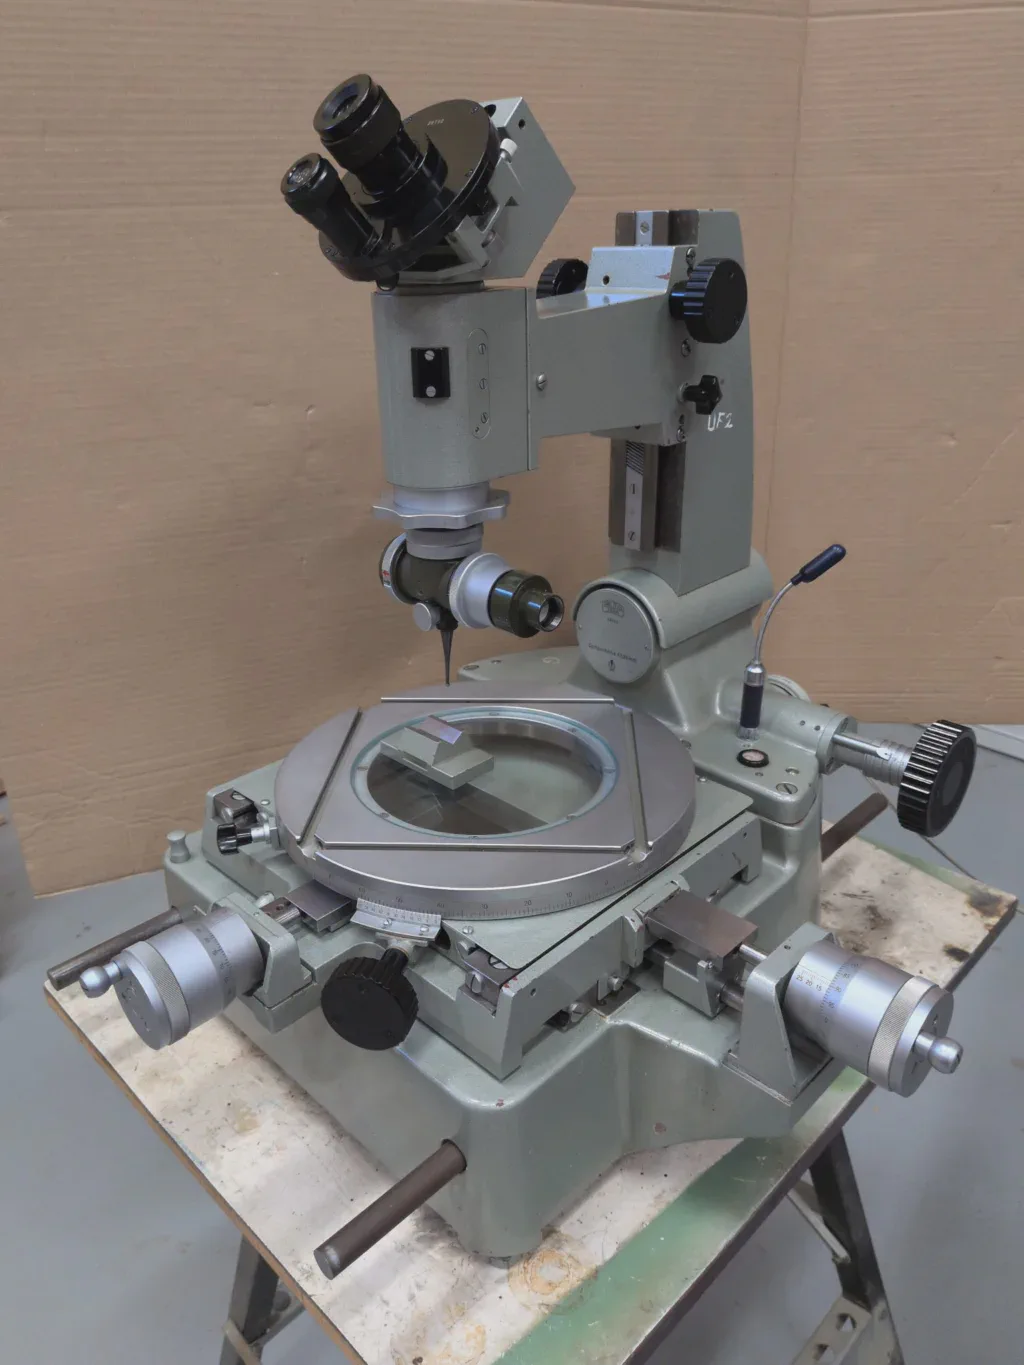
Microscope with the optical probe mounted
As seen in the figure above, the microscope consists of a solid base on which a coordinate table moved by micrometers is mounted. On top of the Cartesian table, there is a rotating table. The base also supports a microscope tube with interchangeable objectives and eyepieces equipped with a measuring grid, which are also interchangeable. In the photo above, a goniometric eyepiece and an optical probe superimposed on the objective are mounted.
Some detail images:
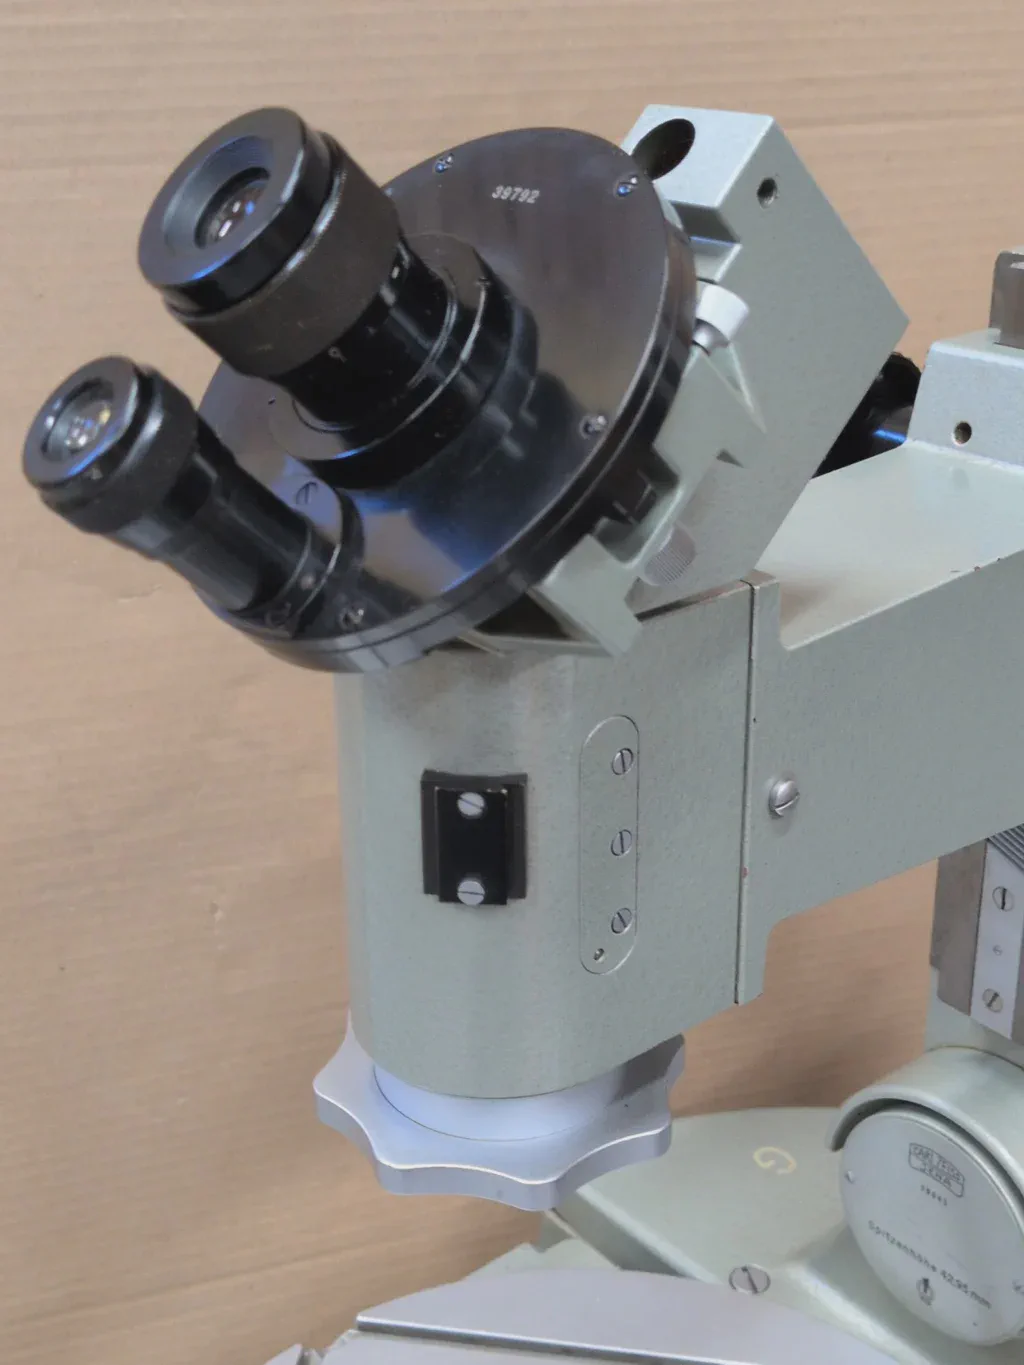
The microscope tube. At the bottom, the fine focusing ring of the objective. At the top, the goniometric eyepiece with its small microscope for reading the angle.
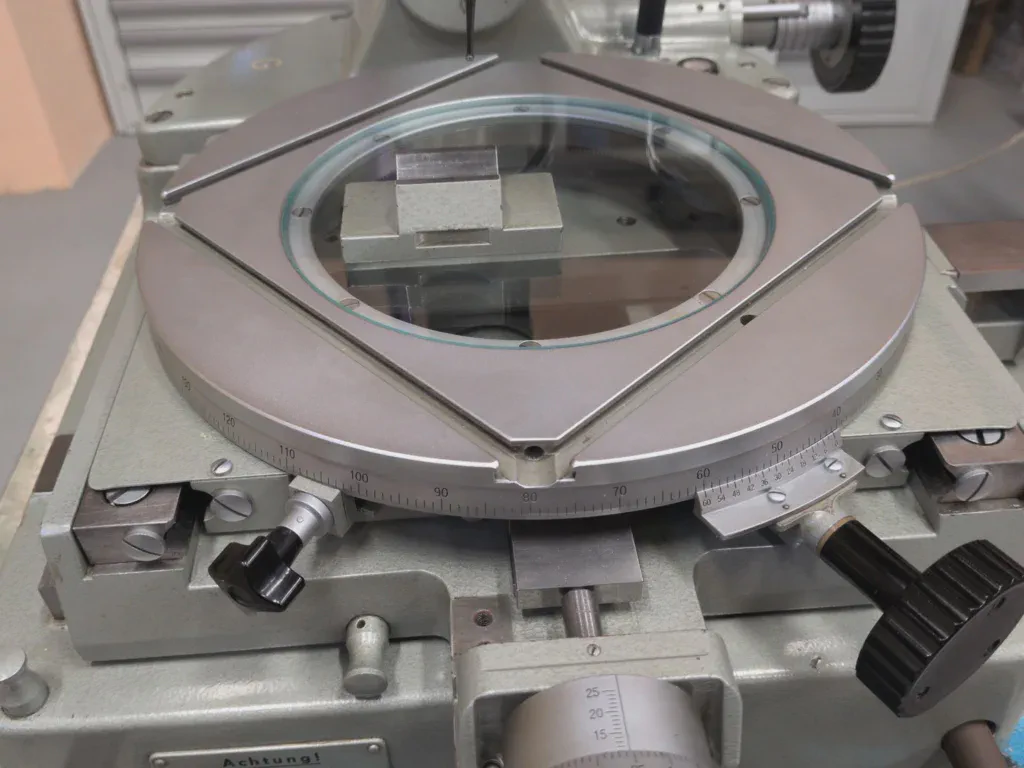
The XY table. The Y guides and the displacement micrometer in the Y direction can be seen. The rotary table with the vernier scale for angle measurement is also visible.
Zeiss microscope accessories: eyepieces, objectives, and others
Accompanying the microscope is an extensive set of accessories that expand and complement its functionality.
The basic accessories are usually stored inside a sturdy, custom-made box like the one shown in the following image.
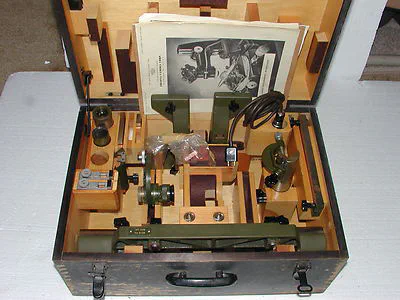
Accessories box for the measuring microscope. Made of wood and perfectly compartmentalized to neatly fit all accessories.
To understand the diversity of the instrument’s accessories, the following classification can be made:
Clamping accessories Composed of various types of fixtures to hold the specimens to be measured on the table. Among these, a fixture to hold cylindrical objects between centers stands out. This is also part of the tools for diametral contact measurement (one of the possible measurement techniques).
Eyepieces There is a collection of interchangeable eyepieces that can be used to take measurements or compare against the virtual image of the microscope. There are two types:
- Goniometric Allows measuring arbitrary angles with a resolution of 1’. There is only one goniometric eyepiece.
- Reticles / Grids There is a whole collection featuring a variety of engravings to match the observed profile: circular arcs, threads of different standards, full circles, graduated scales, gear profiles, etc. Each engraved element is metrically significant if the appropriate objective is used.
Objectives There is a collection of standard objectives that determine the microscope’s magnification (together with the eyepiece). They allow magnifications of 10x, 15x, 30x, and 50x.
Tables There are two circular glass tables. The standard one is smooth, but there is another with a precisely centered hole where a positioner can be inserted. It is used to take measurements in polar coordinates.
Illuminators Especially for illuminating from above the specimen (epi-illumination). The most modern ones attach to the objective and project through a double prism. They also allow darkfield illumination to highlight features on polished surfaces.
Others There are other unique elements:
- Contact blades / Knife-edges Accessories used to take measurements exactly on the diameter of large cylinders.
- Optical probe An instrument similar in function to a mechanical feeler/probe (taster) but based on optical principles. It is extremely sensitive and has virtually zero hysteresis. It attaches under the objective and operates with its own light source.
The Zeiss toolmaker’s microscope manual
The microscope manual circulates on the network in several versions, all of them in German. The different versions of the manual correspond to different versions of the microscope, which was manufactured for about 70 years. For this type of instrument, the manual is important: specific details of its correct use are documented, but also data on the uncertainty of various measurements and other relevant information.
This relevance has led me to undertake a translation into English to make available as open access. The translation was carried out with the support of automated tools, and the layout was done with LaTeX, which enabled a high-quality result.
- Zeiss measuring microscope manual (A4 size)
- Zeiss measuring microscope manual (A5 size) arranged for printing and binding into booklets.
There are also several versions of the microscope catalog that may be of interest:
Other related measuring instruments
In their time, a whole family of optical measuring devices based on similar principles was manufactured. Among these was a smaller version of this same microscope, with reduced table capacity and fewer accessories, but lighter.
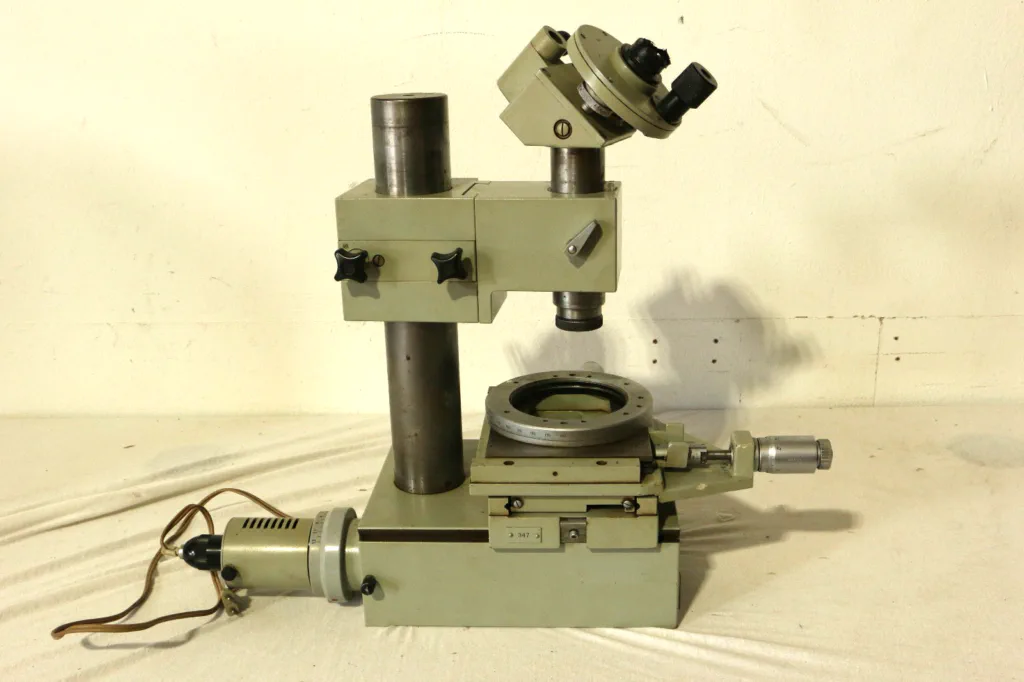
One of the last toolmaker’s microscope models in a small version.
A larger model was also manufactured, a truly massive device with similar features, higher resolution, and greater capacity called the “Universal Measuring Microscope” (Universal Meßmikroskop – UMM). Undeniably an extremely interesting instrument. In this case, there is a substantial difference: coordinate table measurements are not taken using micrometers, but on engraved glass scales that are observed through a microscopic viewer. The following figures show some of its versions:
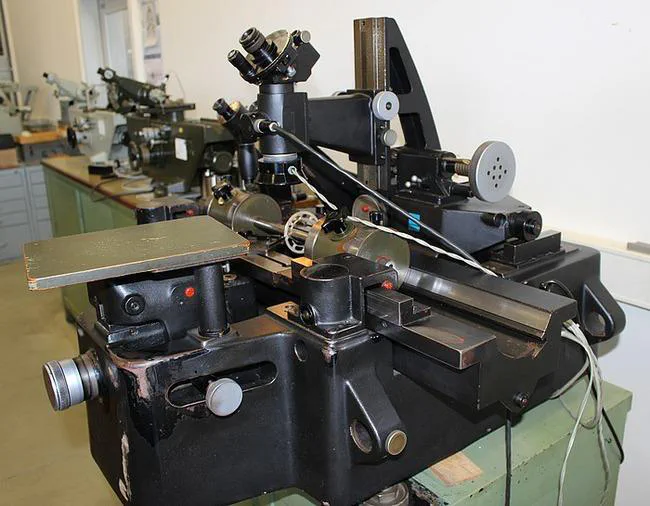
In the foreground, an old universal measuring microscope, with the classic black finish of vintage instruments.
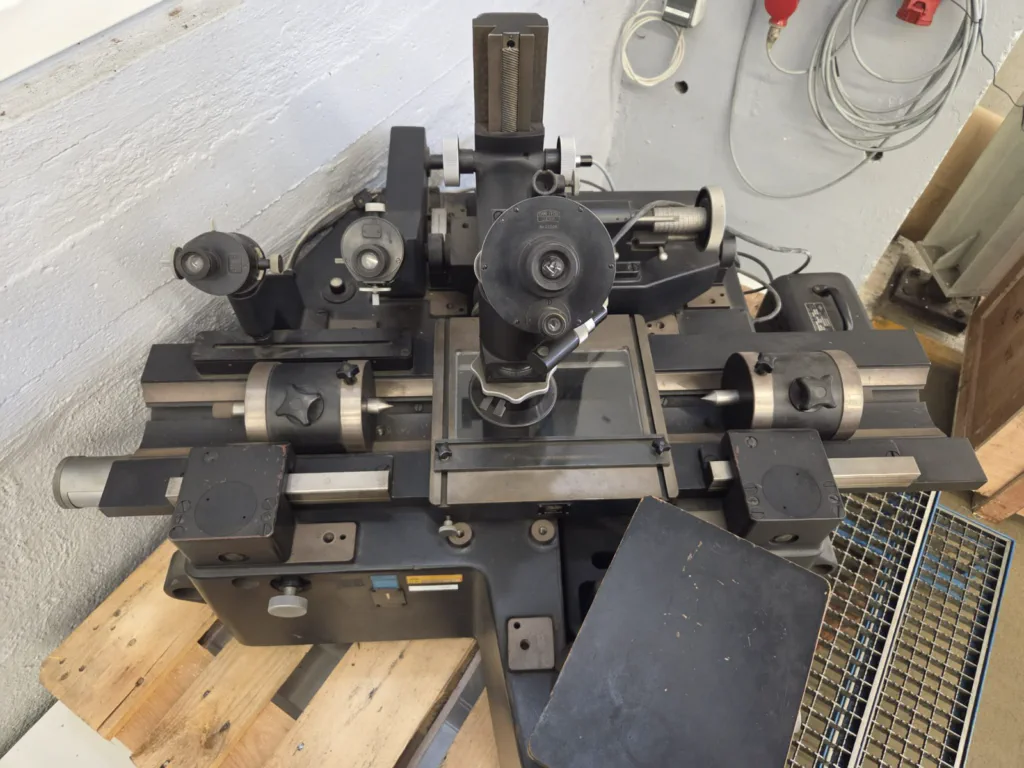
Another perspective of a UMM. On the left side, the microscopes used to read the graduated scales with the X and Y coordinates can be seen.
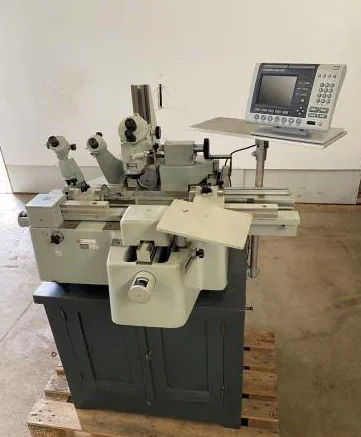
On a pallet, a modern universal measuring microscope, with digital scales to measure displacements, likely retrofitted since it still retains the microscopes for glass scales.
Other versions of the same instrument
Another vector of variation is the evolution over time of the same model. Being a model manufactured for around seventy years, it underwent all kinds of evolutions. Along this path, the consequences of World War II also had an impact. Zeiss was located in Jena, which ended up in the Soviet zone. Integrated into the Zeiss Jena/VEB conglomerate, production of measuring instruments continued. Therefore, many different versions are found, and the evolution over time is clearly visible, both in terms of features and aesthetics.
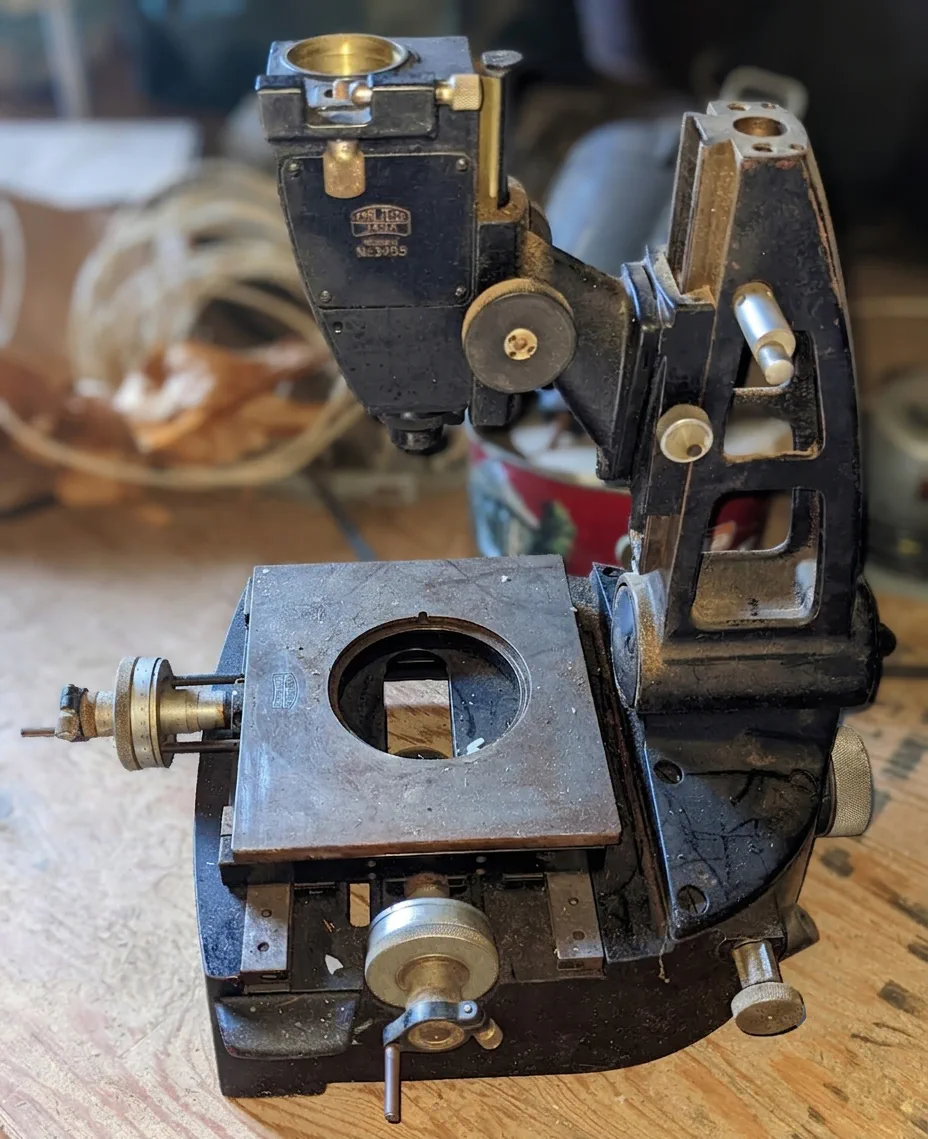
A Zeiss measuring microscope from around 1934. It can be observed that the eyepiece attachment mechanism already has the same design as later ones. However, the eyepiece position is vertical and more uncomfortable: resolving this would involve adding a complex pentaprism.
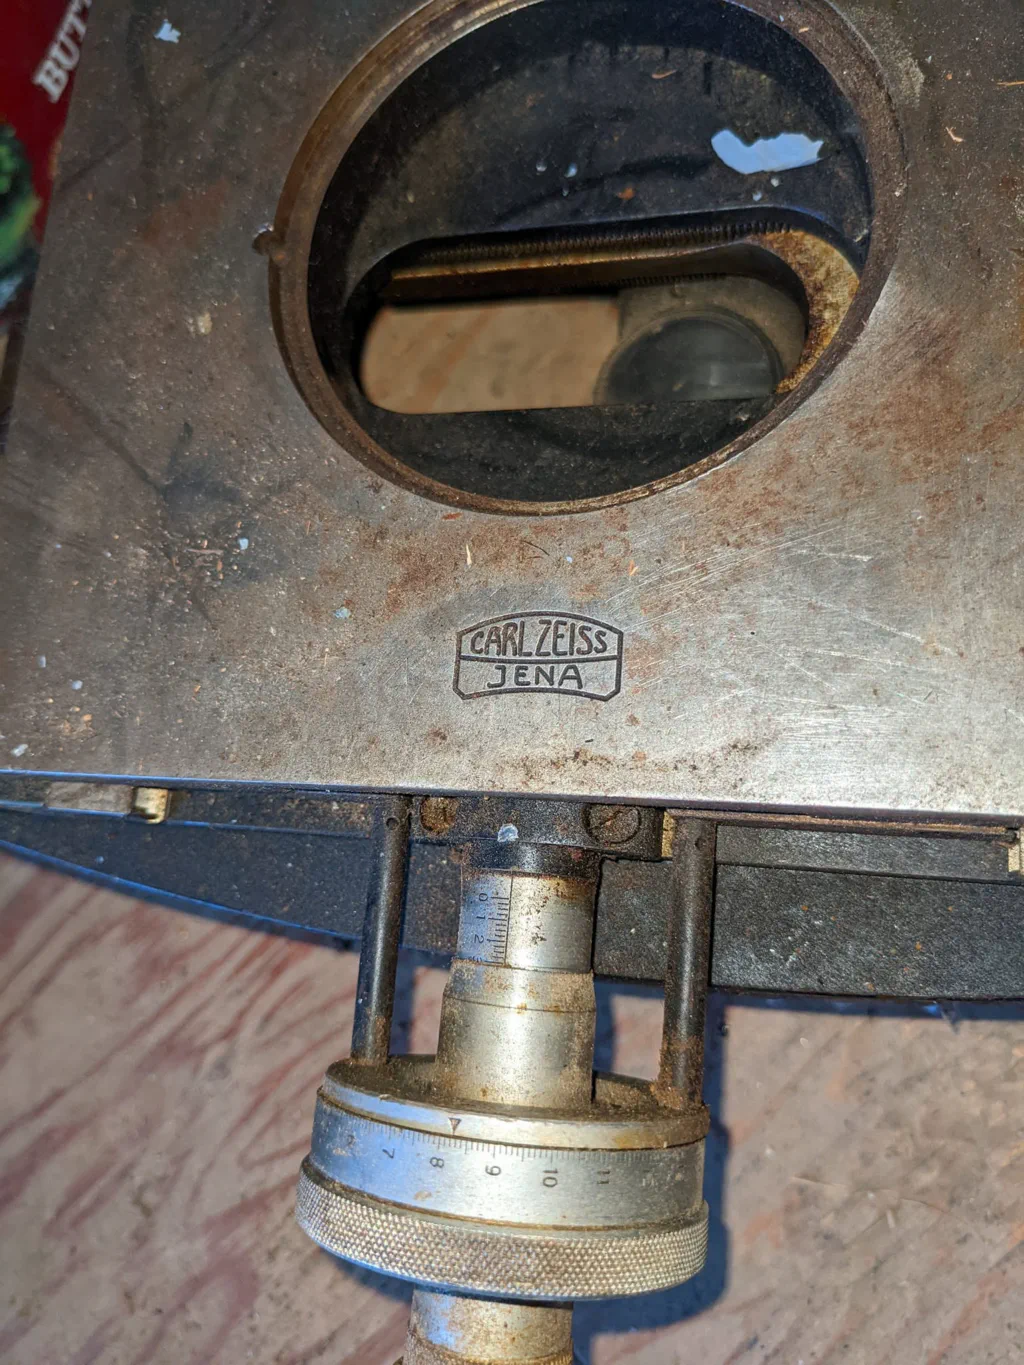
A detail of the coordinate table of the previous microscope. The Zeiss logo can be clearly seen. Note the micrometer thimble and the lack of a rotary table.
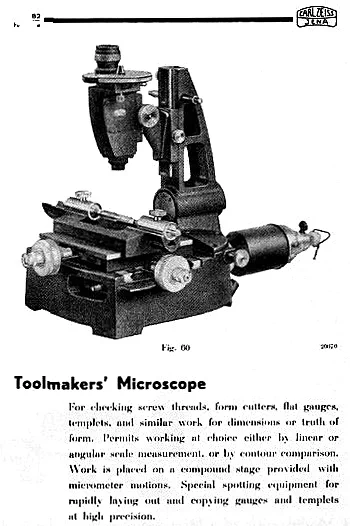
A page from a 1934 catalog showing the measuring microscope from the previous figures.
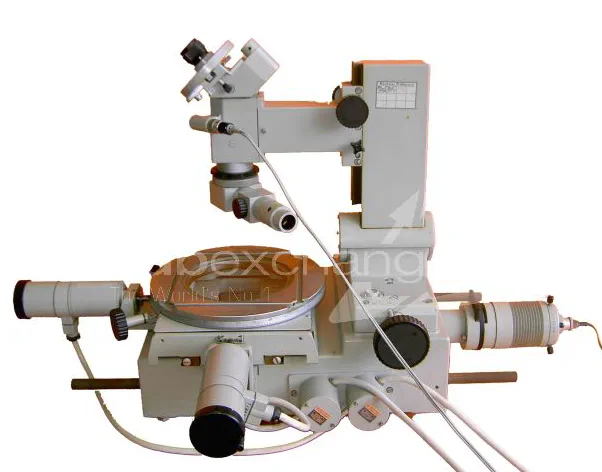
A modern version of the Zeiss measuring microscope, with a more angular aesthetic, featuring digital micrometer heads. It has the epi-illuminator installed on the objective.
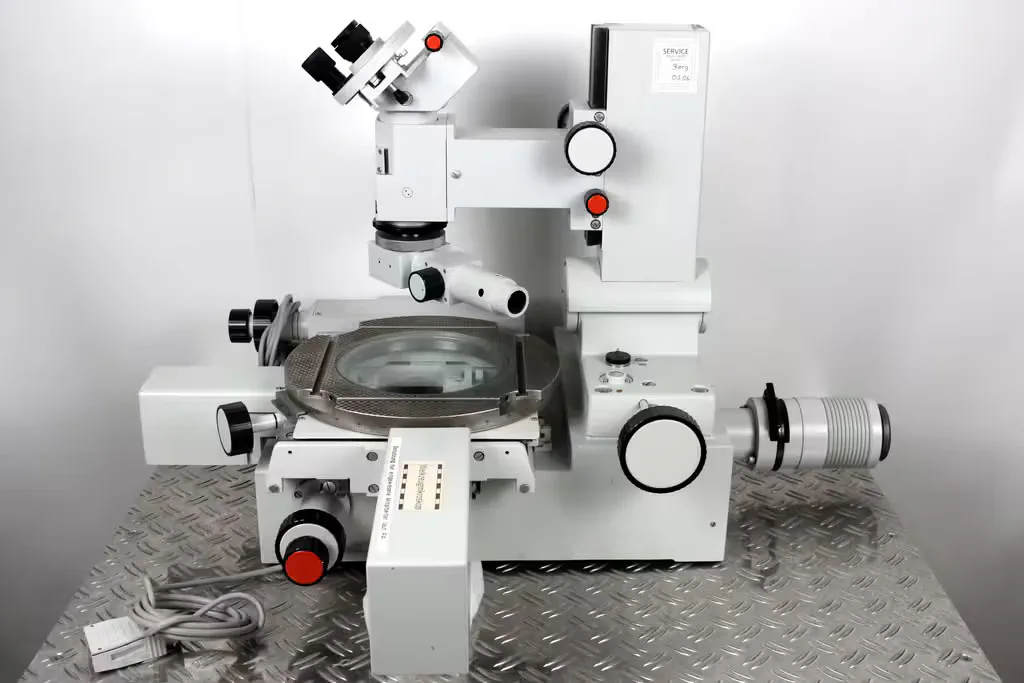
An even more modern version of the Zeiss measuring microscope. The digital micrometer heads have been replaced by linear positioners protected by quite bulky covers.